Cypress Sol
5400 Olympus Circle
Fort Myers,
FL
33912

Back
Calista
$2,417 – $2,950 per month
• 12-18mo leaseCalista
3 bed
2 bath
1,290
SqFt
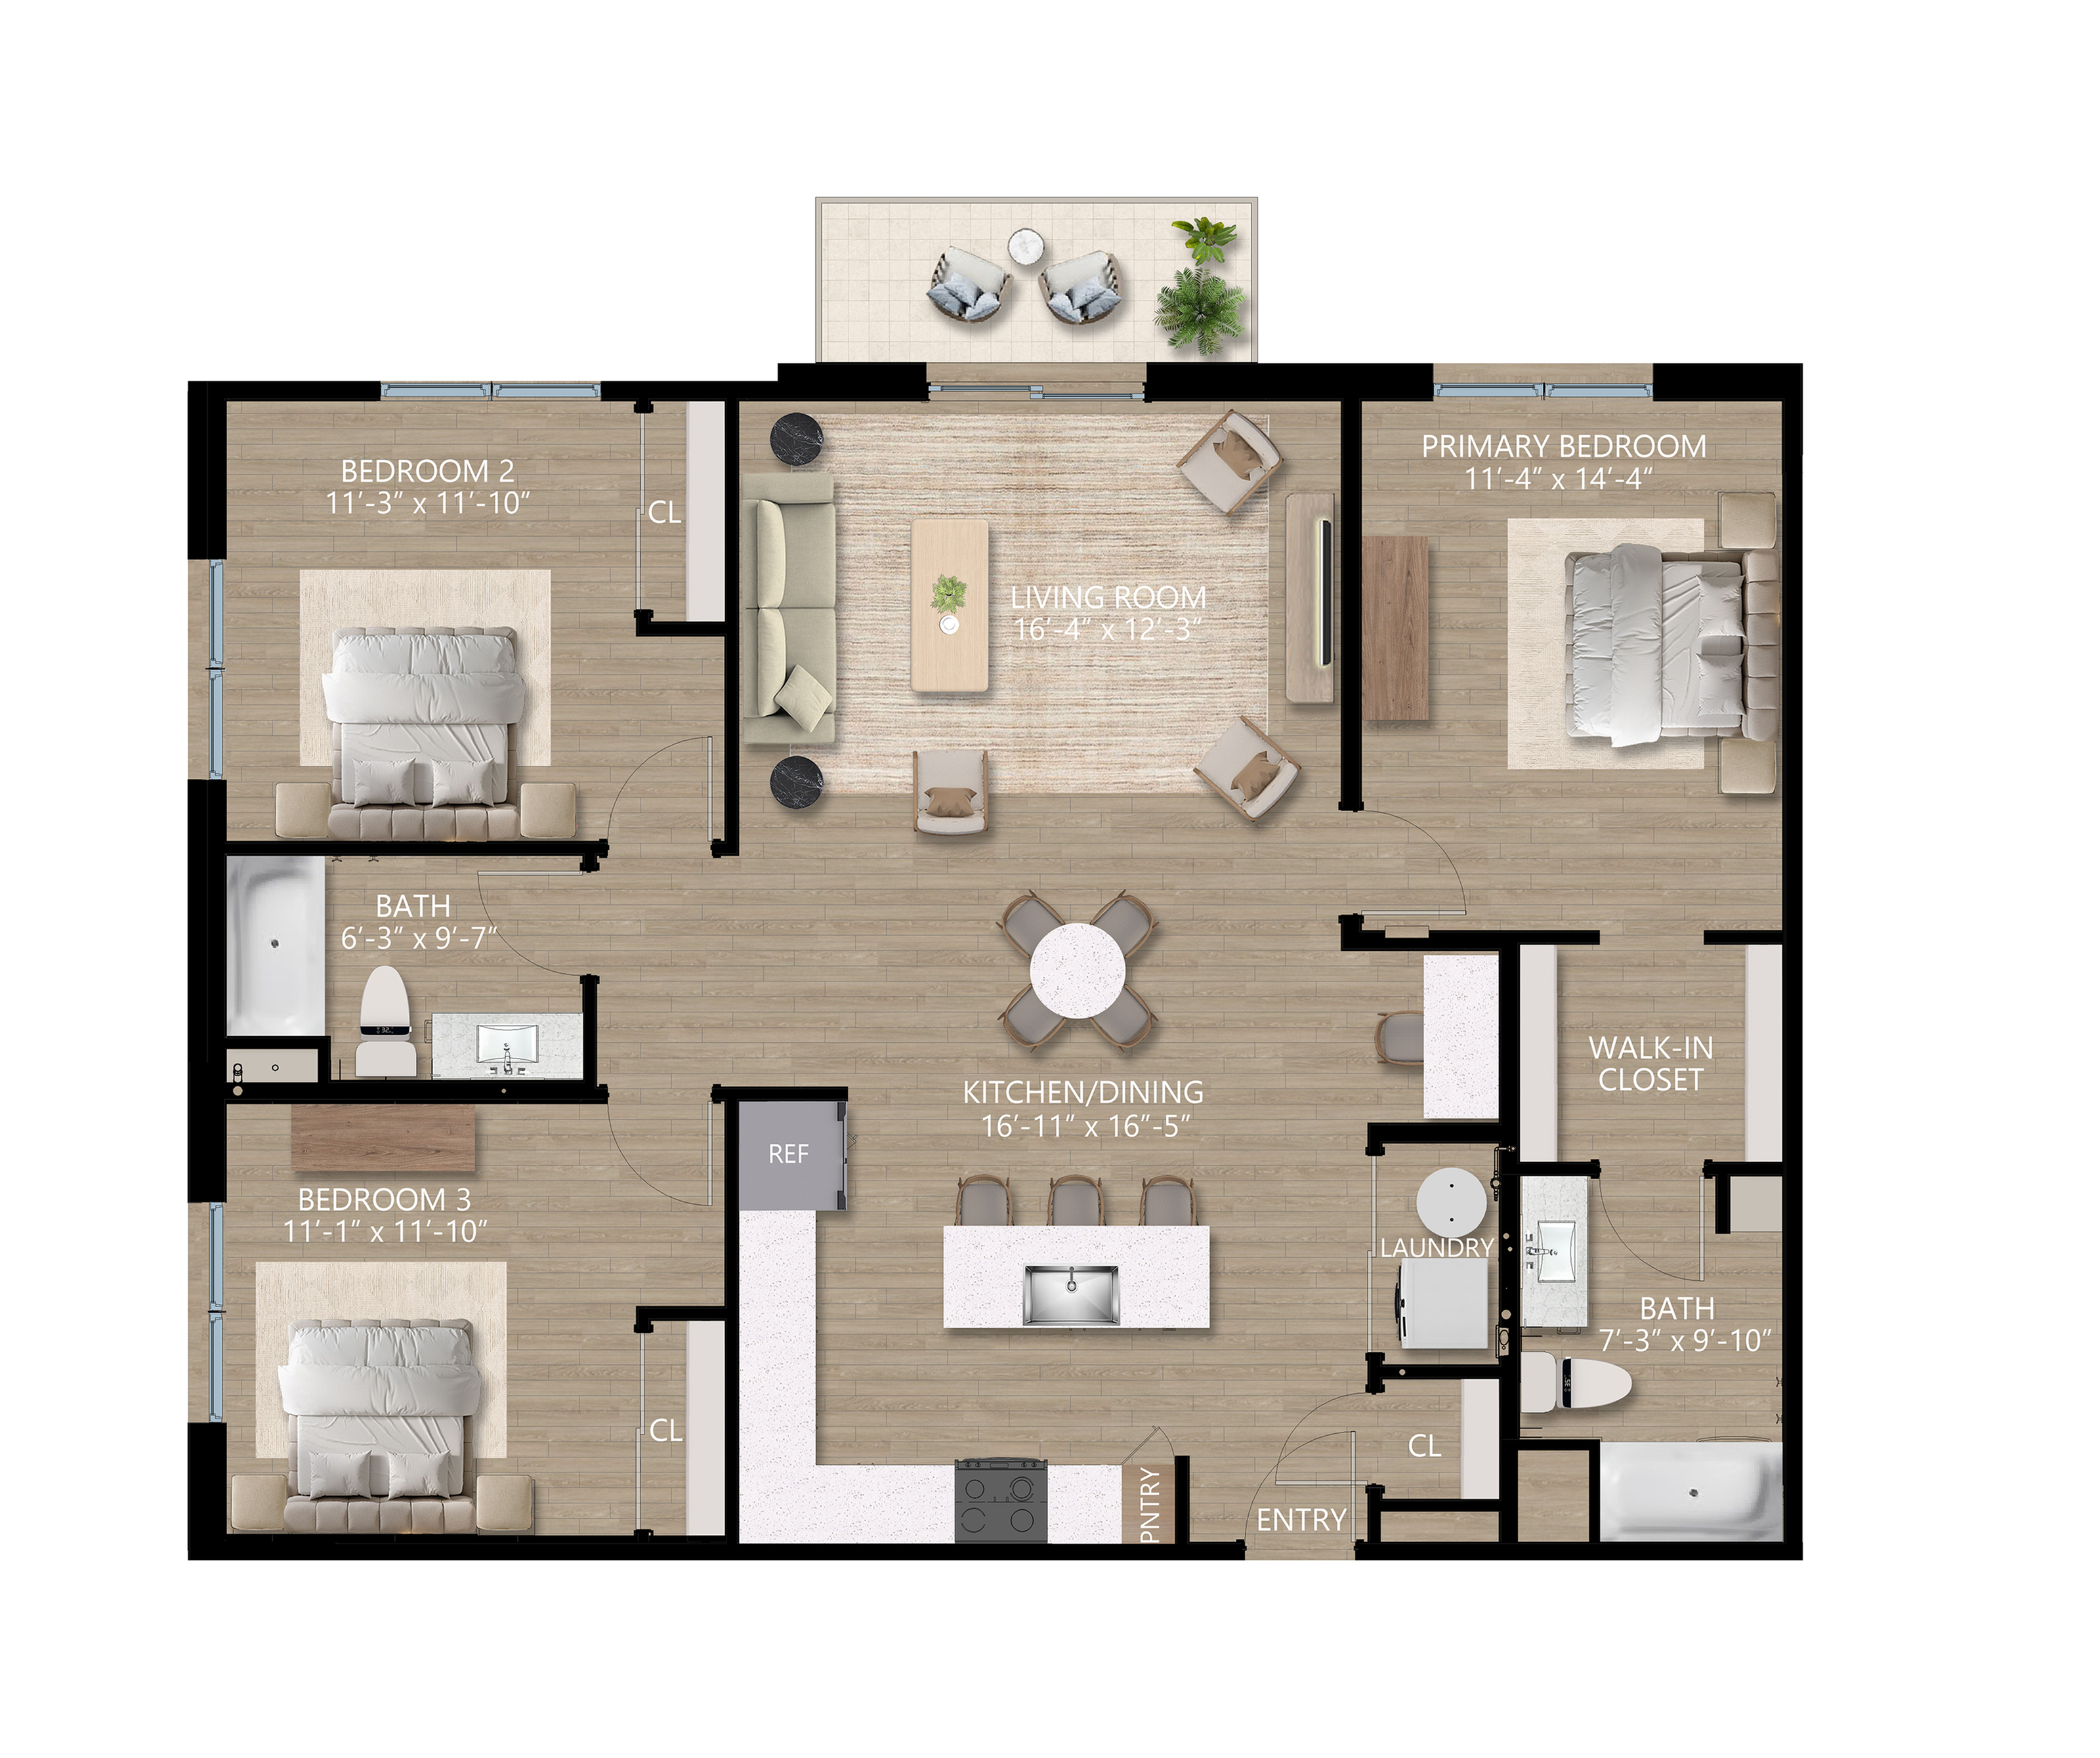
Floor plan overview
Step into the Calista Floor Plan, offering a refined living space in Fort Myers. With a versatile 3-bedroom, 2-bath layout spanning between [Minimum Square Feet] and [Maximum Square Feet], this home is designed with modern comforts in mind. Enjoy premium amenities such as a fitness center and in-unit laundry, enhancing your living experience. Revel in a convenient lifestyle marked by elegant design and innovative space. Contact us today to schedule your tour of the extraordinary Calista Floor Plan.
Current Specials
Your Move Just Got Easier! Waived Application & Admin Fees + Reduced Security Deposit — Plus 2.5 Months FREE When You Move In by August 31st.
$2,417 – $2,950 per month
12-18mo lease
5
Available Units
3/2
Beds/Baths
1,290
SqFt
Available Units
5 availableFilter Listed Units
Customize your search with filters for price, size, bedrooms, and amenities
In-Unit Features
Select amenities that should be included in your unit
0 filters applied
2 Bed
•
2 Bath
•
1,290 SqFt
•
2
•
A
Available 09/11/2026
Deposit:
$250
$2,417
per month
×
12-18mo
302
2 Bed
•
2 Bath
•
1,290 SqFt
•
3
•
A
Available 09/11/2026
Deposit:
$250
$2,900
per month
×
12-18mo
402
2 Bed
•
2 Bath
•
1,290 SqFt
•
4
•
A
Available 08/07/2026
Deposit:
$250
$2,930
per month
×
12-18mo
105
3 Bed
•
2 Bath
•
1,290 SqFt
•
1
•
A
Available 09/11/2026
Deposit:
$250
$2,935
per month
×
12-18mo
502
2 Bed
•
2 Bath
•
1,290 SqFt
•
5
•
A
Available Now
Deposit:
$250
$2,950
per month
×
12-18mo
Scroll horizontally to view all unit details
No Units
No Units available currently.
Try changing or removing some of your filters to see if availability changes.
Frequently Asked Questions
The monthly rent for the Calista floor plan at Cypress Sol ranges from $2,417.00 to $2,950.00 per month. Pricing shown may vary based on unit features, lease term, and availability.
The Calista floor plan features 3 bedroom s and 2 bathrooms.
The Calista floor plan is approximately 1,290 square feet. Actual square footage may vary by unit.
The Calista floor plan is currently available. Contact our leasing office or check the listing for the most up-to-date availability.
Yes, there are current specials available for the Calista floor plan. Details of applicable specials including terms and conditions are displayed on the floor plan page.